
HVAC Installation
Installations carried out to manufacturer and regulatory standards.
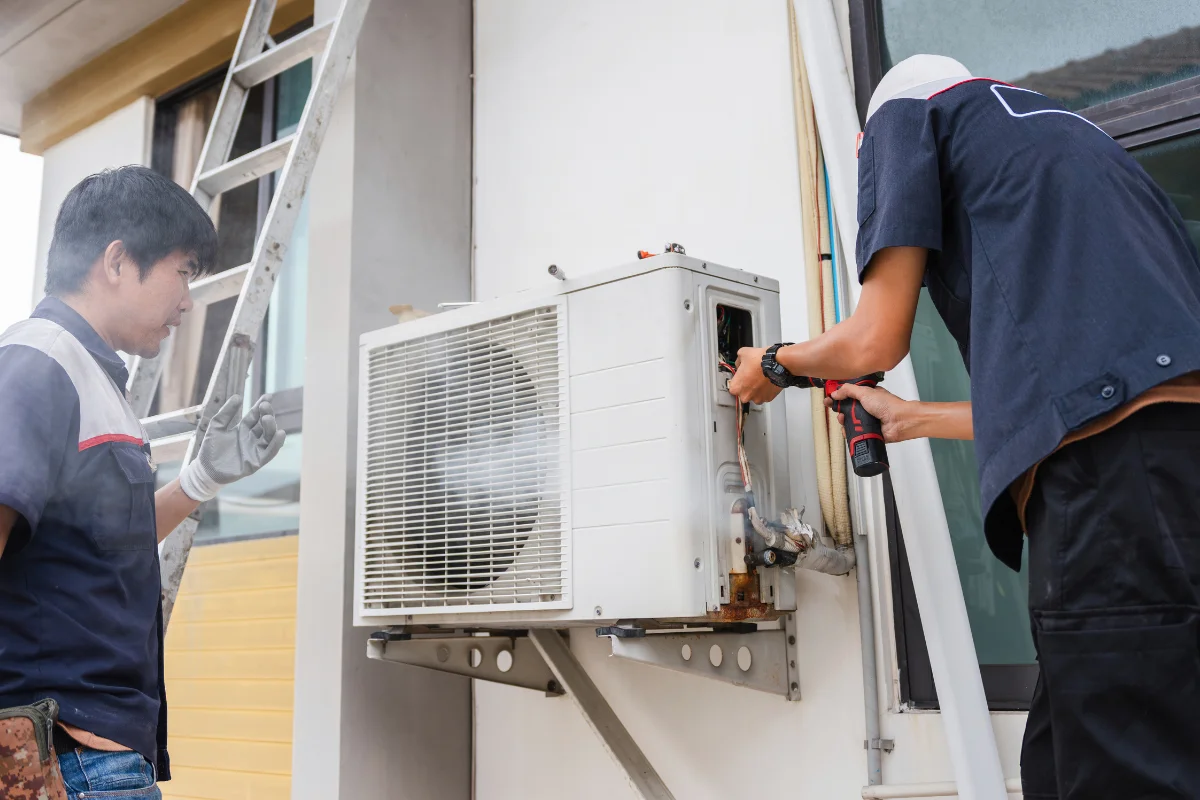
What we offer
Whether it's a new build, a refurb or a retrofit, our installations are planned around the building, the budget and the regulations. Clean handover, full commissioning, and a system you can rely on.
An installation is a sequence, not a single visit, and most of what decides whether it works happens before any equipment arrives. Jobs across Newbury and West Berkshire start with a measured survey: room-by-room heat loss calculated properly rather than a rule-of-thumb watts-per-square-metre figure, cooling loads based on glazing, orientation and occupancy, and an honest look at what the existing electrical supply, flue routes and plant space will actually allow. Oversized plant short-cycles and wastes energy; undersized plant never recovers on the coldest week of the year.
Design follows the survey rather than the catalogue. You should expect an equipment schedule, a layout showing where plant sits and how pipework, ductwork and condensate will run, and a written specification you can hold us to. Plant position matters more than most people expect: an outdoor unit facing a bedroom window or a boundary fence causes complaints that are difficult to resolve afterwards, and a condensate run without reliable fall will eventually drip through a ceiling. Access for future servicing is designed in at this stage, not discovered later.
New builds, refurbishments and end-of-life replacements behave quite differently. New build work is programme-driven: first fix has to land between the frame going up and the plasterboard going on, so a week's slip costs more than a week. Refurbishments in older Newbury, Thatcham and Hungerford properties are survey-driven, because solid walls, tight plant space, undersized existing pipework and radiators originally sized for a much higher flow temperature all push the design around. Straight replacements are usually quickest, provided the existing services and electrics are sound.
First fix covers everything that must happen before ceilings, floors and walls close up. Pipework and ductwork are installed and properly supported, containment and cable routes pulled in, drainage falls set, and penetrations through fire compartments formed so they can be sealed correctly to a tested detail. Everything is pressure tested and held before it is buried, because finding a leak afterwards means taking a finished building back apart. Where refrigerant pipework is involved, hot works and their permits have to be programmed around whoever else is on site.
Commissioning is where an installation is proved, and it is the stage most often squeezed when a programme slips. Water systems are pre-commission cleaned and flushed in line with BSRIA BG 29 before anything circulates through them. Air systems are balanced and airflows measured against the design figures Part F requires. Refrigerant circuits are evacuated and held under a decay test to prove the system is dry and tight before charging, since moisture left in a circuit turns acidic and destroys compressors. Results are recorded as numbers rather than ticks.
A few things reliably move the timescale and are worth raising early. Older properties can hold asbestos in flue seals, boiler cupboards and duct lagging, which needs identifying before anyone starts cutting. Electrical supply capacity limits what can be added, and a heat pump or large outdoor unit sometimes needs a supply upgrade with its own lead time. Listed buildings and conservation areas restrict external plant. Occupied premises usually need the noisy stages scheduled out of hours, which is planned at quoting stage rather than argued about mid-job.
- Measured survey with room-by-room heat-loss and cooling-load calculations
- Equipment schedule, layout drawings and a written specification
- First-fix pipework, ductwork, containment and condensate routes
- Pressure testing and vacuum decay testing before anything is charged
- Commissioning to the design figures, with results recorded as numbers
- O&M pack, certificates, warranty registration and a handover walkthrough
- New build, refurbishment, fit-out and end-of-life replacement
Common questions
- How long does an HVAC installation take from survey to handover?
- Scope and lead times drive it far more than labour does. A like-for-like replacement can be surveyed one week and installed the next. A design-and-install refurbishment typically runs several weeks end to end, with equipment lead times, builders' work and any electrical supply upgrade the usual variables. We put a programme in writing alongside the quote and flag clearly which dates depend on third parties rather than on us.
- What is different about installing into an older property compared with a new build?
- Older buildings are survey-driven. Plant space is tight, existing pipework is often undersized, and radiators sized for a high flow temperature will not perform at heat-pump temperatures without review. Asbestos may be present in flue seals and old lagging, and solid walls change the heat-loss figures considerably. New builds are programme-driven instead: the design is settled early and the challenge is landing first fix in the right window.
- Does the work need building control notification or planning permission?
- Often yes. Boiler replacements, unvented hot water cylinders and ventilation installations are notifiable under the Building Regulations, and notification is made either through a competent person scheme or by application to your local authority building control. Most external plant on dwellings falls under permitted development, but listed buildings and conservation areas need consent, and noise and boundary siting rules still apply. We identify what applies during the survey.
- Will you design the system, or work to our consultant's specification?
- Either. Design-and-build is the default on smaller and mid-sized projects, where we produce the load calculations, equipment schedule and layouts ourselves. On larger projects we are equally happy working as the mechanical contractor to a consulting engineer's specification and drawings, picking up installation, testing and commissioning against the programme and reporting into the main contractor.
- What paperwork should I receive at handover?
- Commissioning sheets with the recorded readings, electrical test certificates, the refrigerant log where one applies, an O&M manual, manufacturer warranty registrations and the Building Regulations notification for notifiable work. We also walk the system through with whoever will operate it, so the person holding the controls understands the schedule, the isolation points and what a normal set of readings looks like. If any of that is missing, the job is not finished.
- Can you install while the building stays open and occupied?
- Usually, by phasing the work and isolating one area or one system at a time. Noisy and dusty stages — core drilling, plant removal, structural penetrations — are scheduled outside operating hours where that matters, and temporary heating or cooling can bridge the gap on a critical space. The isolation plan and out-of-hours elements are agreed before work starts so nobody is surprised on the day.
Related services
Heating Services
Reliable heating installation, servicing and repairs for homes and businesses.
Air Conditioning in Newbury & West Berkshire
Air conditioning installation, servicing and repair across Newbury and West Berkshire — cool, comfortable spaces for homes and businesses, from single splits to full VRF systems.
Ventilation Systems
Better airflow and indoor air quality, designed around your building.
Talk to an engineer today
Free consultation, fast quotes and 24/7 emergency cover.
Areas We Cover
HVAC Installation across Newbury, Reading, Basingstoke, Oxford, London and the wider South of England — covering Berkshire, Hampshire, Oxfordshire, Wiltshire, Dorset and Somerset.